Light gauge steel framing
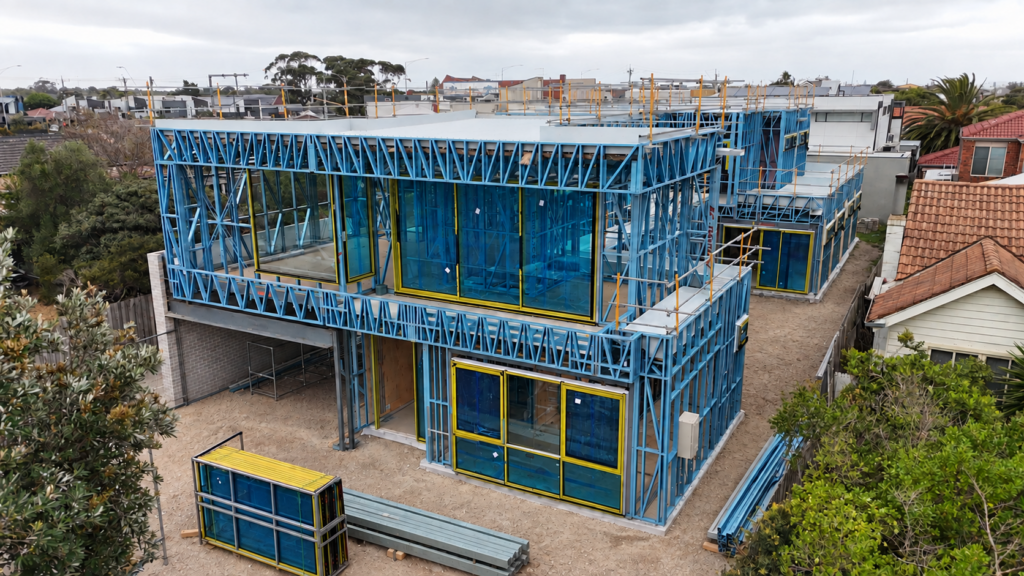
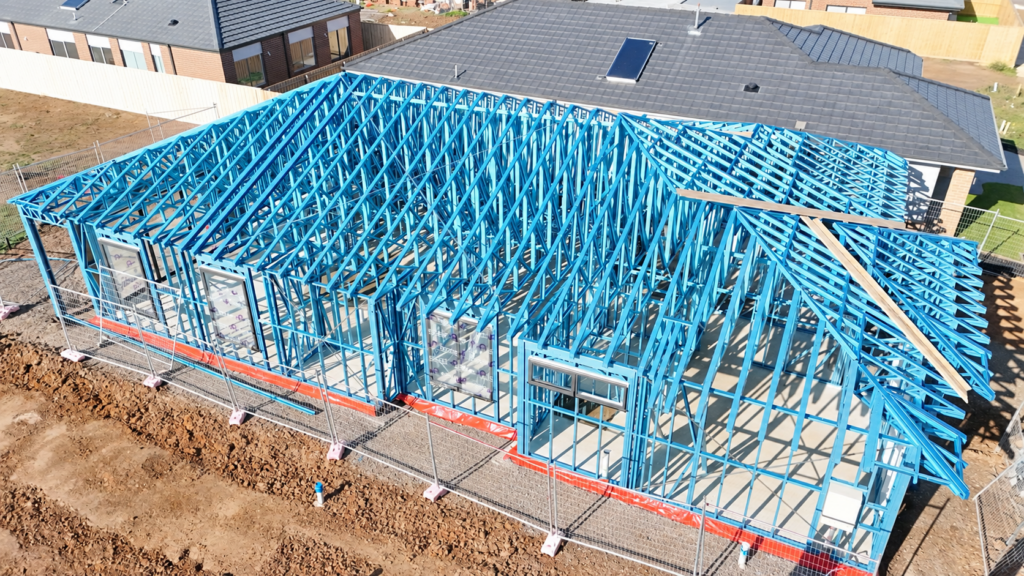
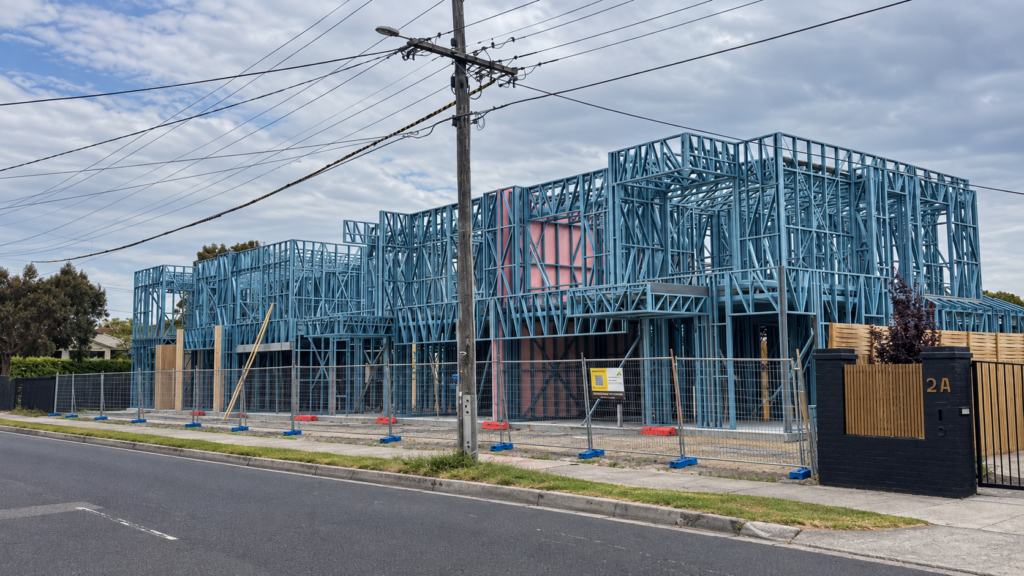
Steel frames, made on our own FrameCAD line.
Wall frames, roof trusses, floor joists and panels, roll-formed from TrueCore® steel and delivered straight, labelled and ready to stand. Engineered for your site and signed off before we make a single stud.
What we make
Every part of the frame.
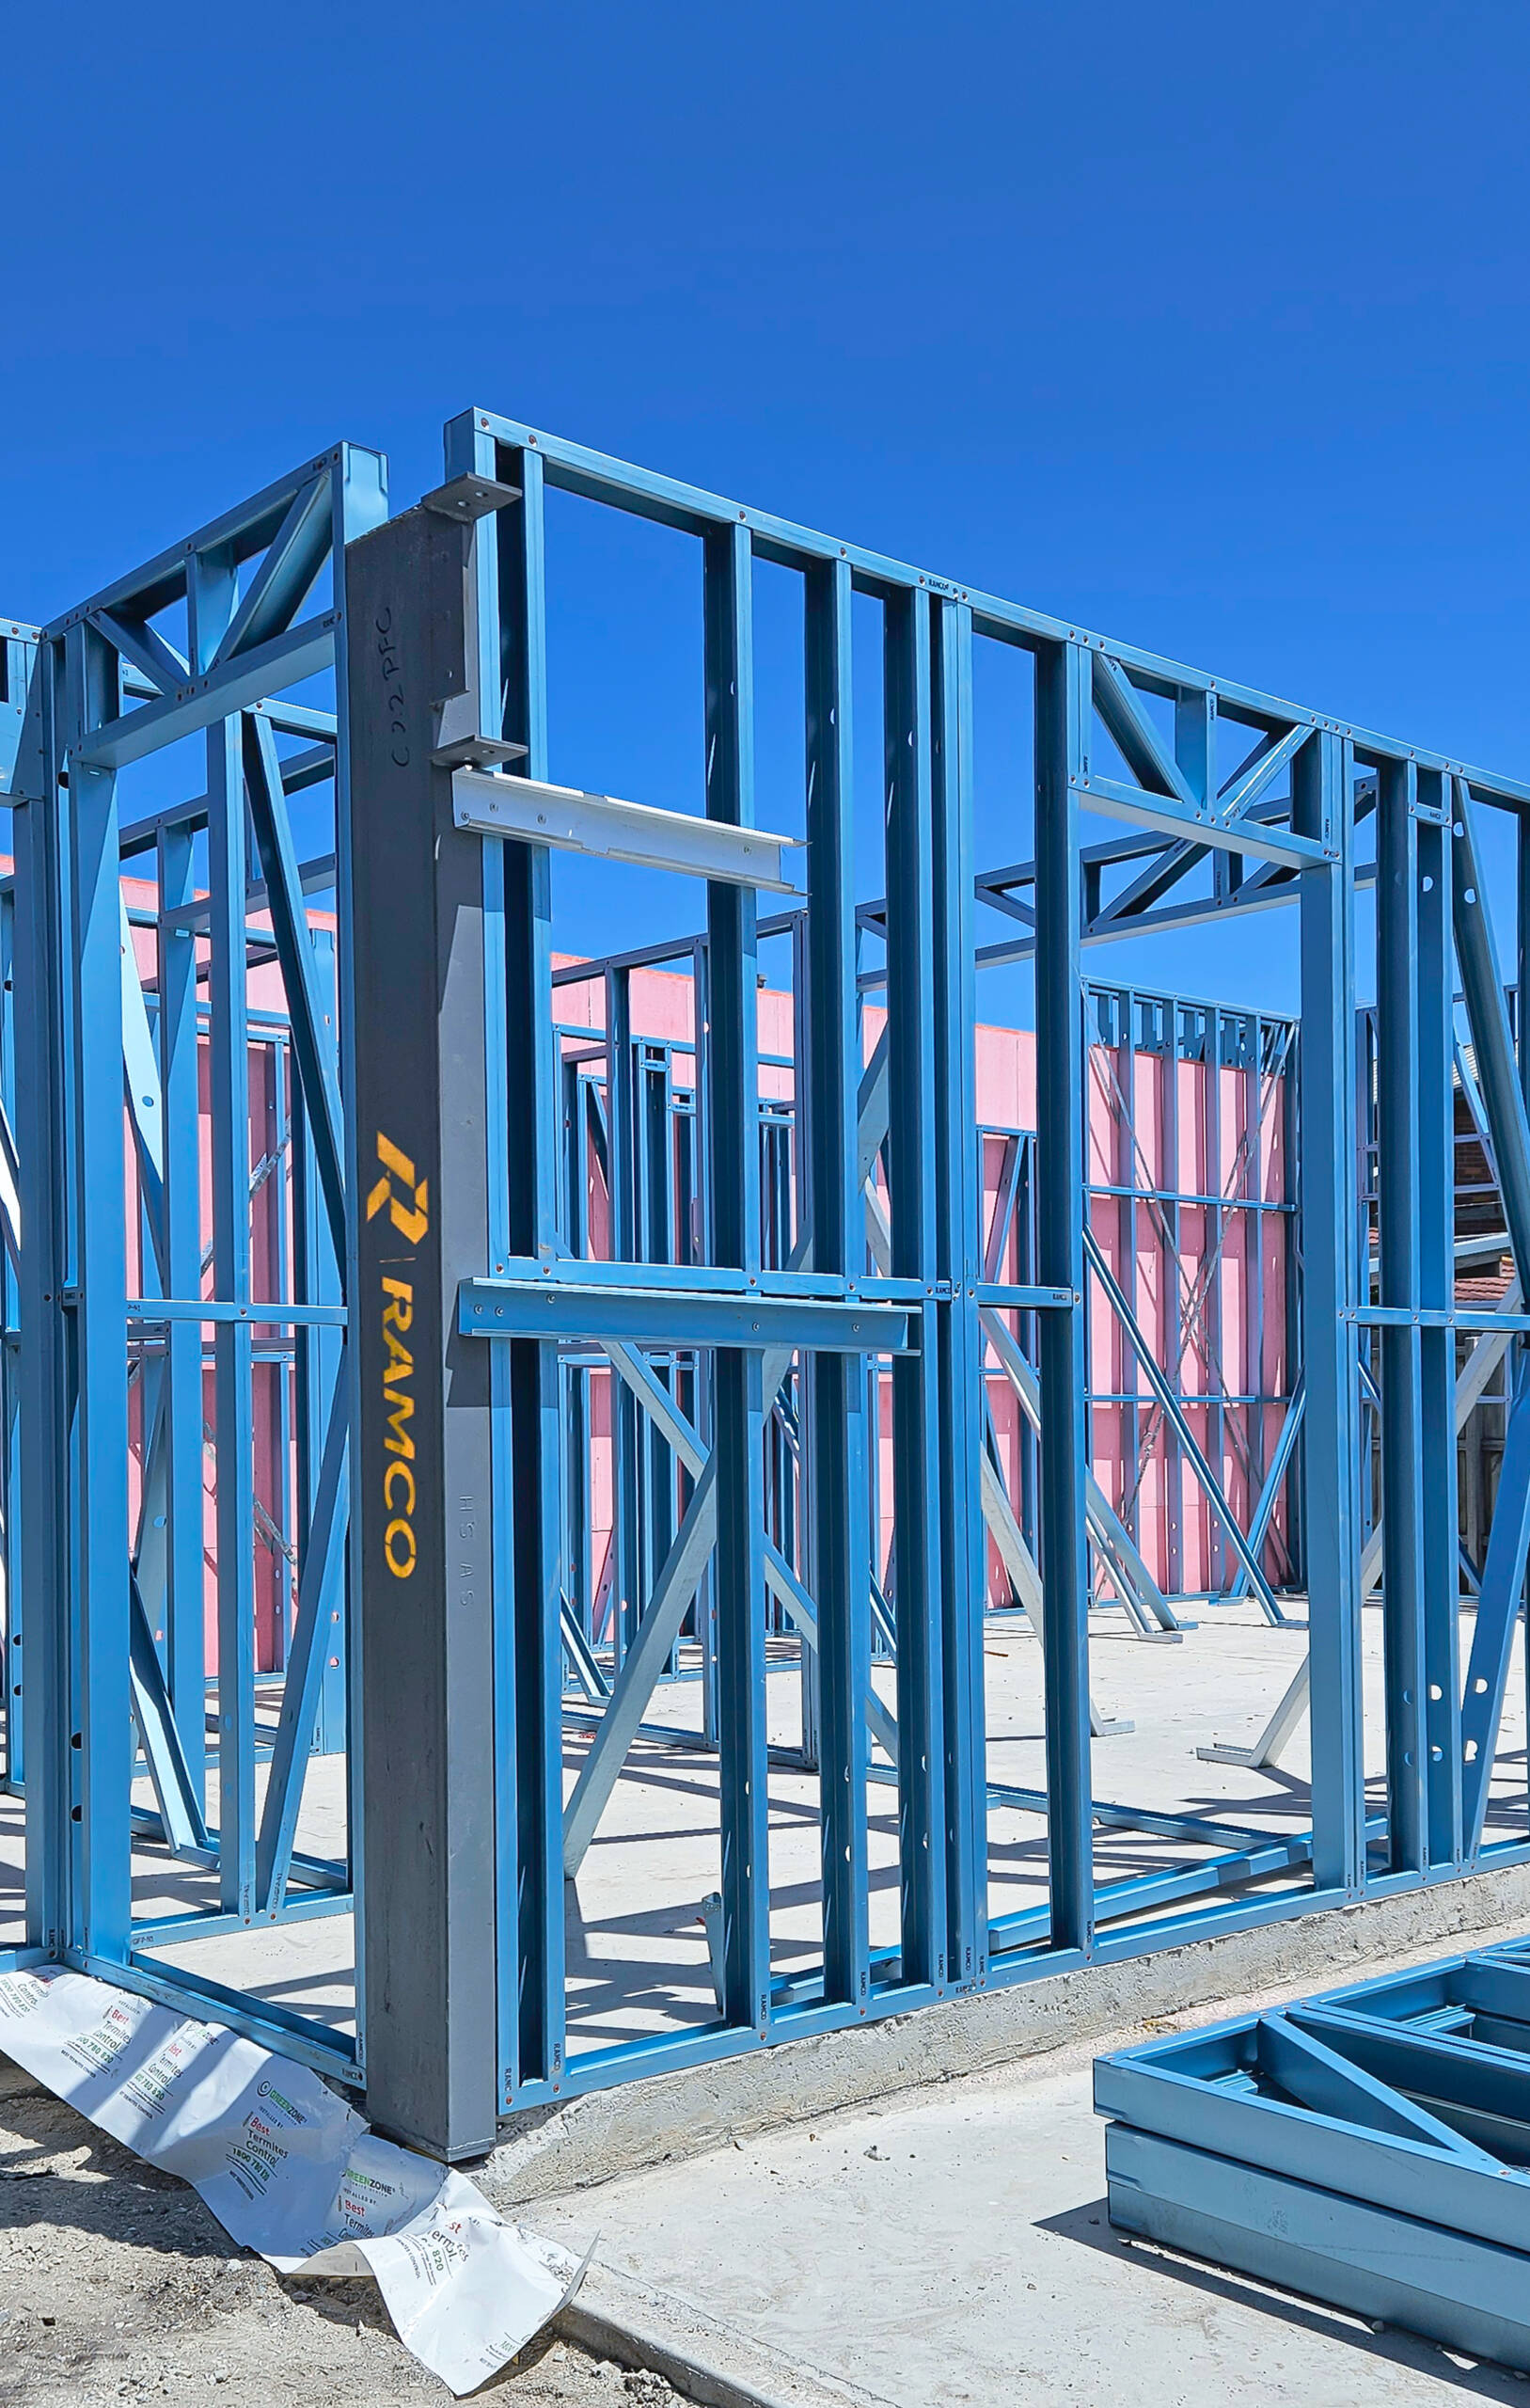
Wall frames
Precision studs and plates, punched for services. No packing, planing or straightening on site.
Roof trusses
Light, strong and straight. Long spans and open-plan roofs without the timber weight.
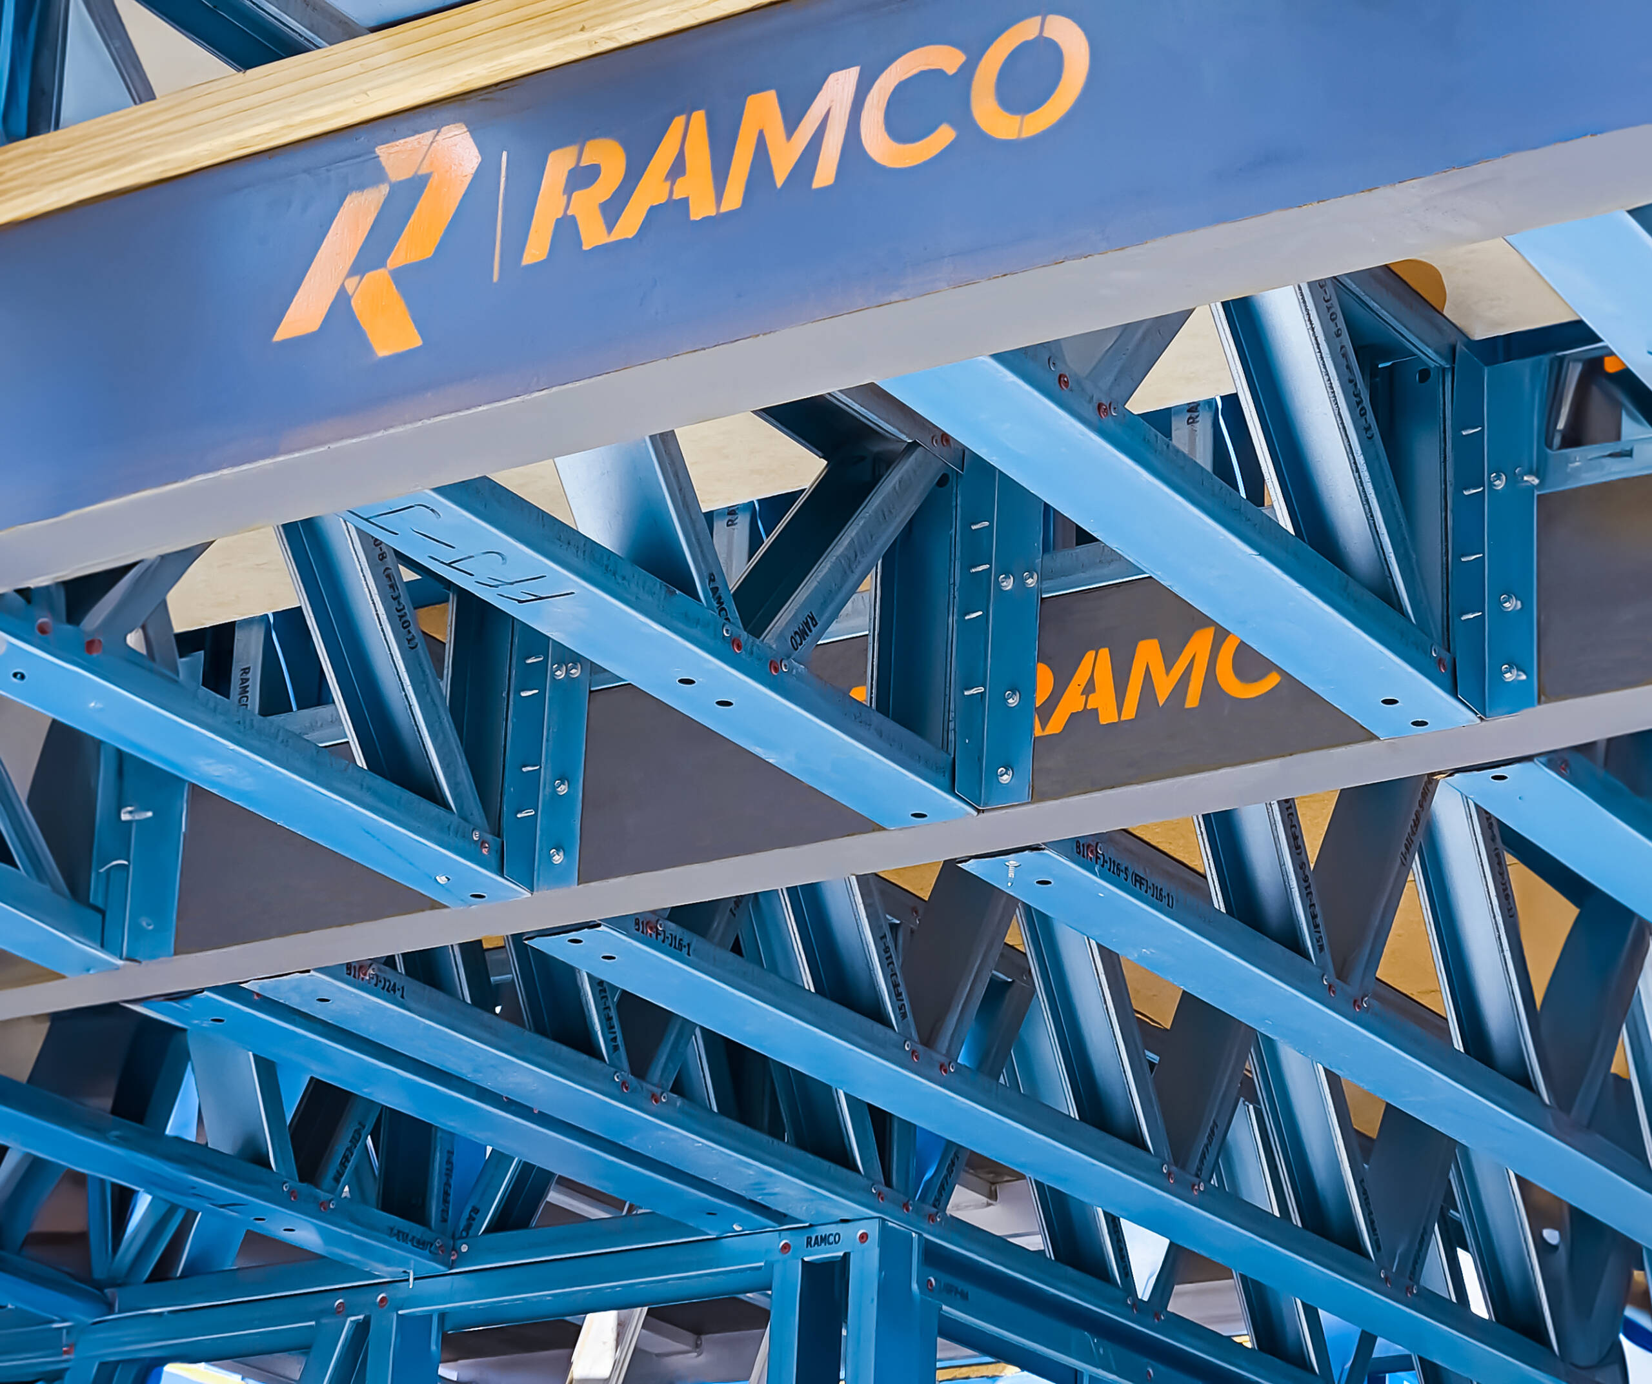
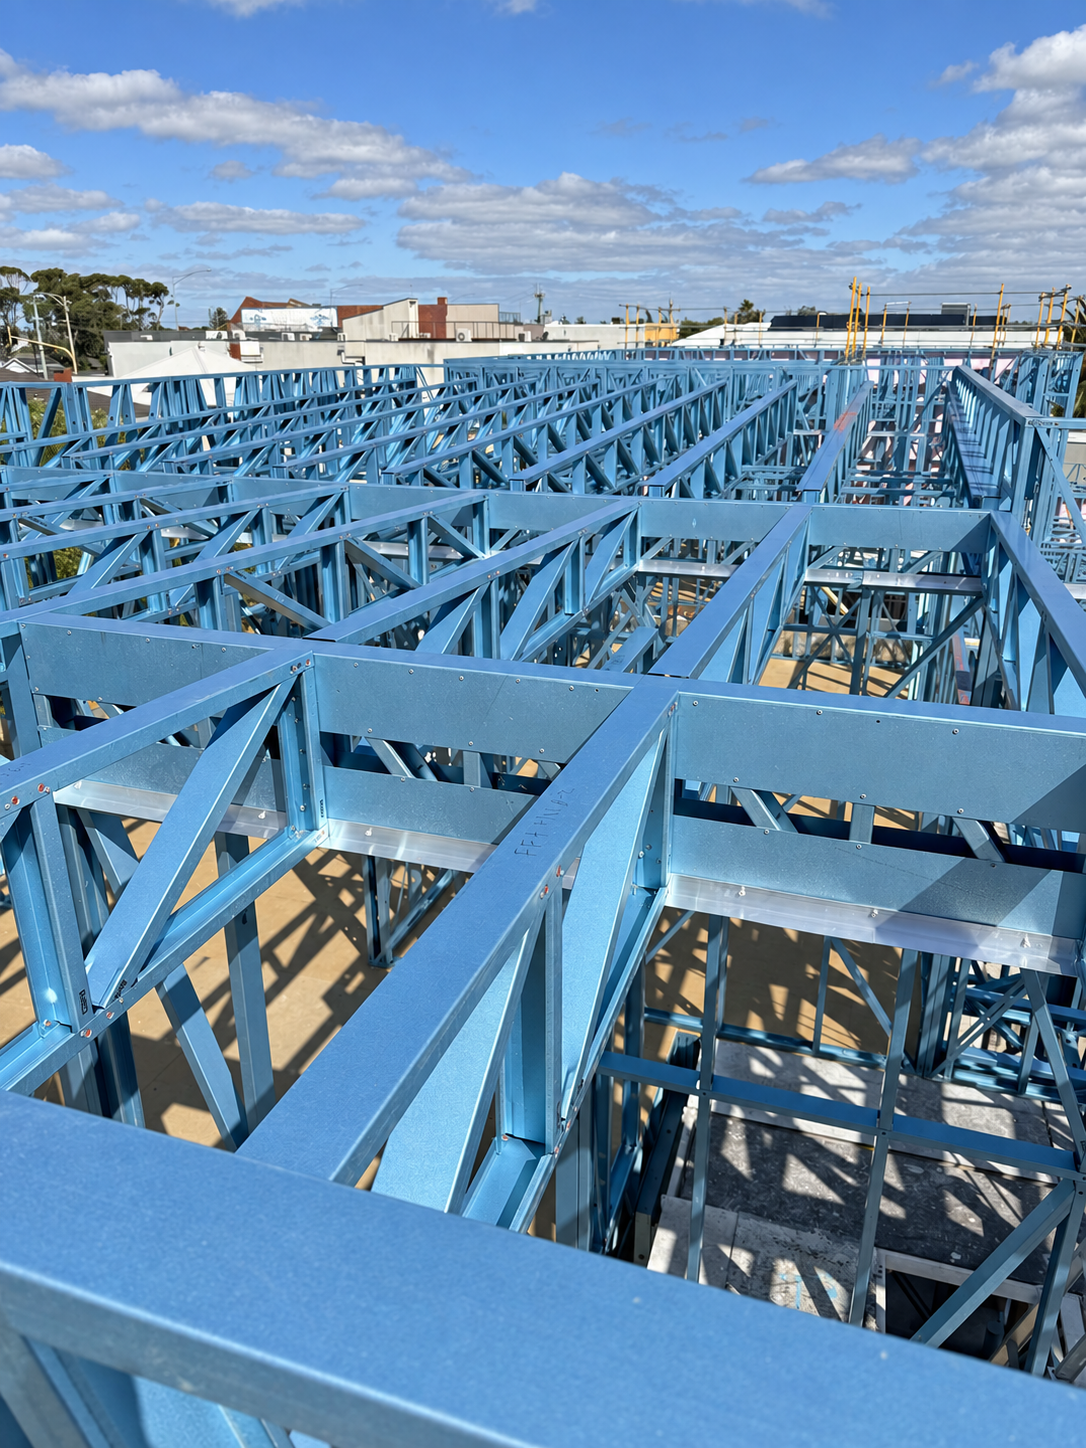
Floor joists
Consistent depth, no shrinkage, no squeaks. Ideal for double-storey and suspended floors.
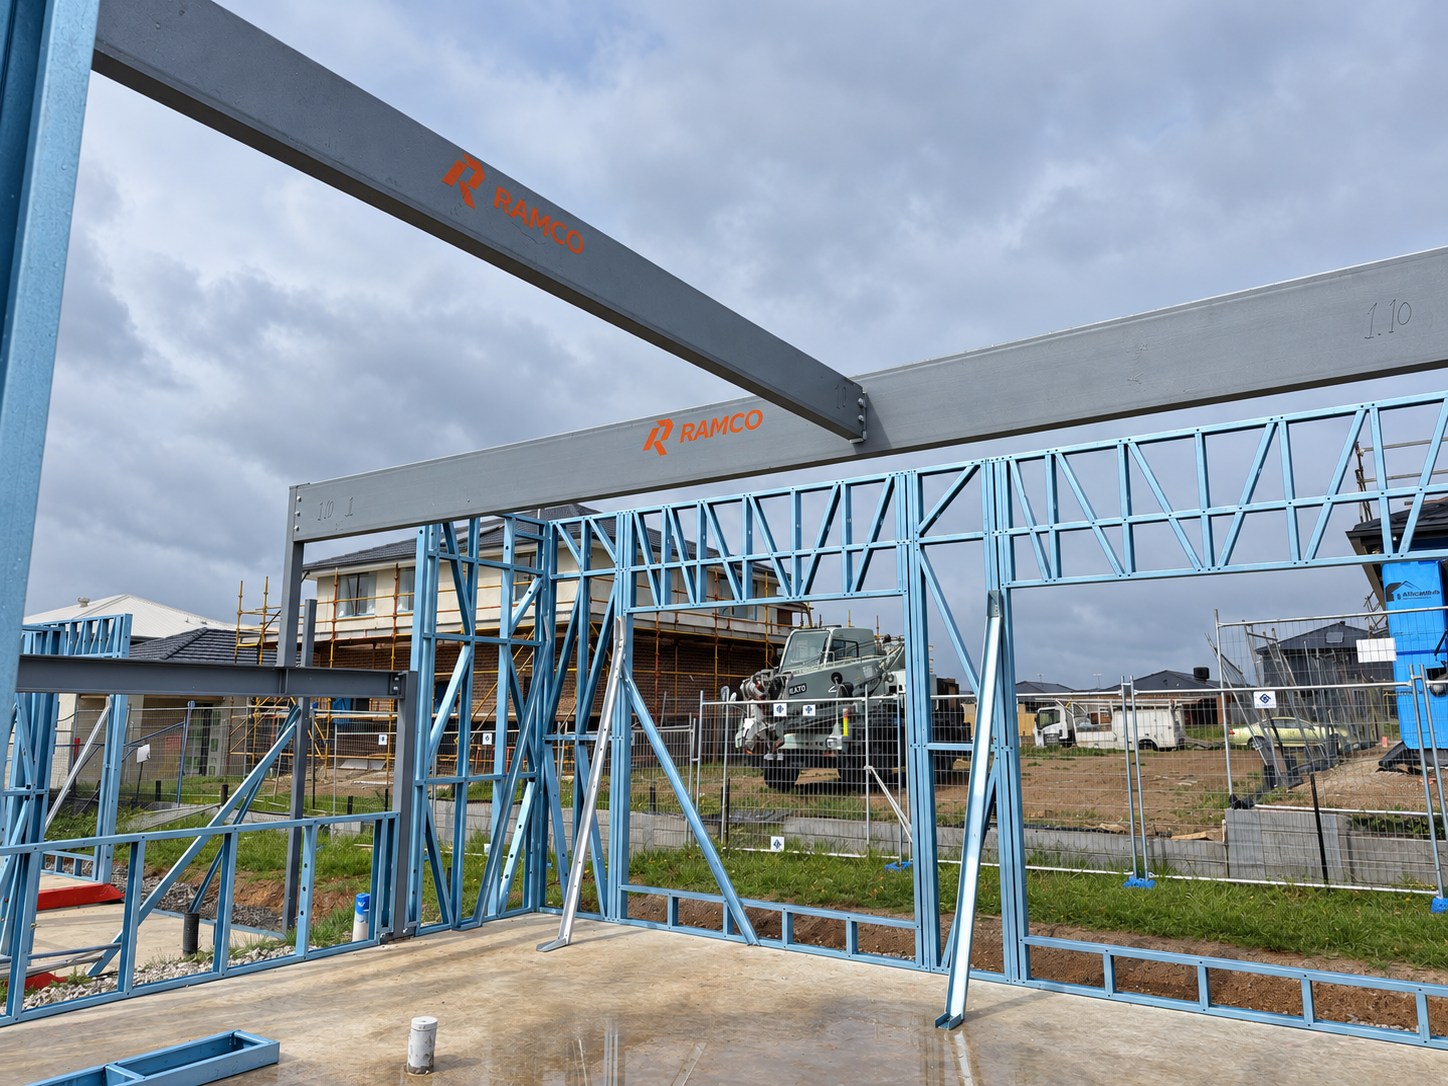
With structural steel
Columns, beams and portals fabricated in-house, so the frame and the steel arrive together. Structural steel →
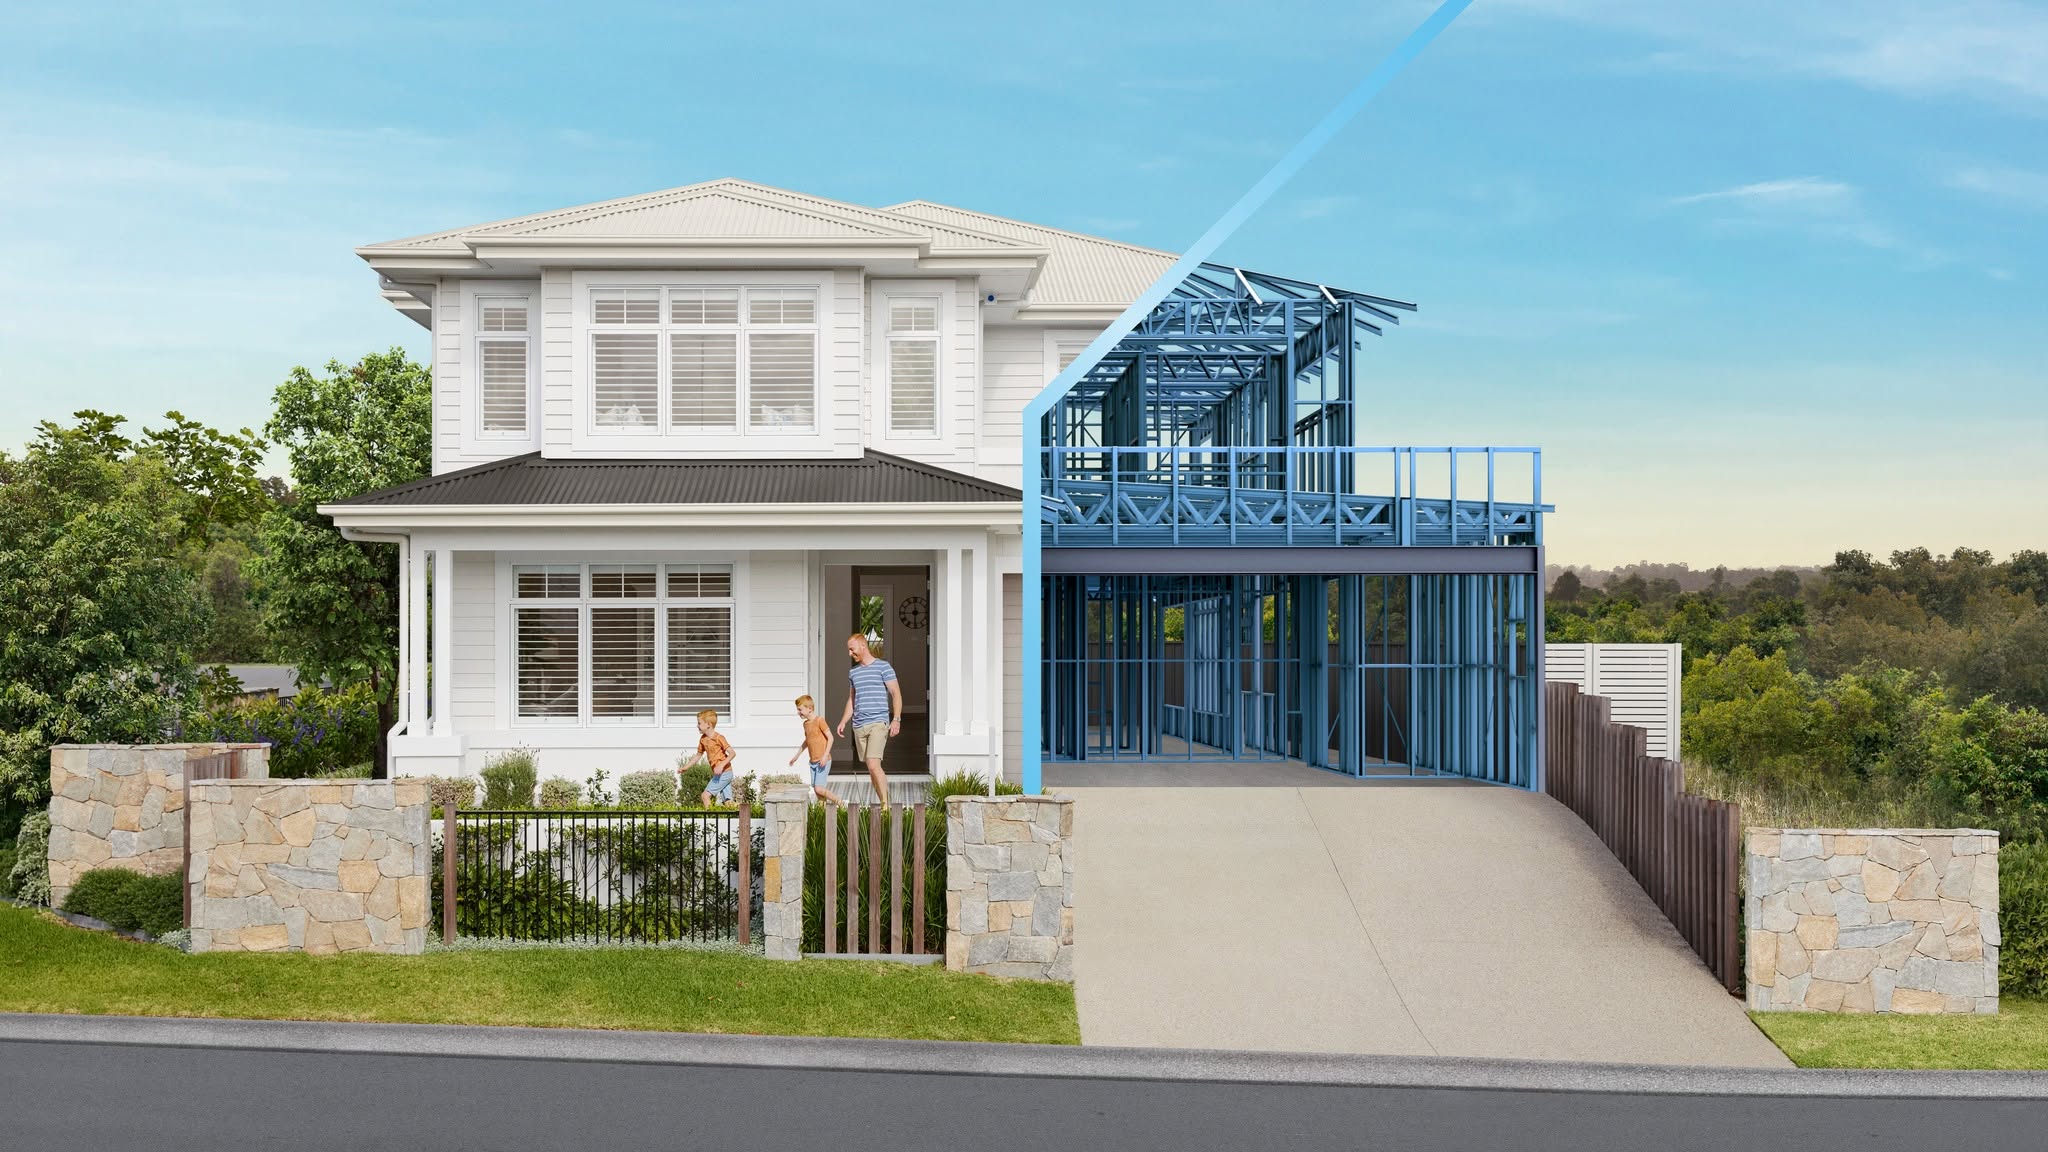
The material
Every frame is made from TrueCore® steel.
TrueCore® is BlueScope's high-tensile, zinc/aluminium/magnesium coated steel made specifically for house framing. It is the only steel we run through our FrameCAD line, and it is why the frame you get is straight, stays straight and comes with a 30-year warranty.
Steel vs timber
What changes when you frame in steel.
| TrueCore® steel frame | Timber frame | |
|---|---|---|
 Straightness | Roll-formed straight and stays that way. No twisting, warping or shrinking, so doors and windows keep working. | Moves with moisture. Bowed studs need packing and planing; movement shows up as cracks and sticking doors. |
 Termites | Not a food source. 100% termite and borer proof with no chemical treatment. | Needs treated timber, barriers and ongoing inspections. |
 Fire | Non-combustible. Does not add fuel to a fire. | Combustible. |
 On-site time | Every member pre-cut, punched and labelled. Frames go up faster with fewer trades on site. | Cutting, sorting and straightening on site. More labour, more waste. |
 Spans and design | High strength-to-weight ratio. Longer spans, bigger openings, lighter roof structure. | Larger sections or extra supports for the same span. |
 Waste | Made to the drawing. Offcuts are minimal and fully recyclable. | Typically 10–15% site waste to skip. |
 Cost | Usually line-ball on the frame; cheaper on the job once labour, waste and treatment are counted. | Lower material price, higher install cost. Price swings with timber supply. |
 Warranty | 30-year structural warranty from Ramco Steel. | Varies by supplier. |
Want the numbers for your job? Send us your timber quote with the plans and we will price it like for like.
How it works
Plans in, frames out.
 1Send plansPDF, DWG or a photo
 2We price itWritten quote in 1–3 business days
 3DesignDetailed in FrameCAD, engineer sign-off
 4FabricateOn our line, 4–6 weeks from approval
 5DeliverLabelled and on the agreed date
 6InstallIf in scope, with certificate
Full detail on the How it works page. Already have engineering done for timber? Send it anyway; we get it re-engineered for steel.
Recent work