Resources
Steel framing, explained.
Downloads, guides and answers for builders, owner-builders and designers looking at steel frames or structural steel. Send us your plans when you are ready.
Downloads
See the work
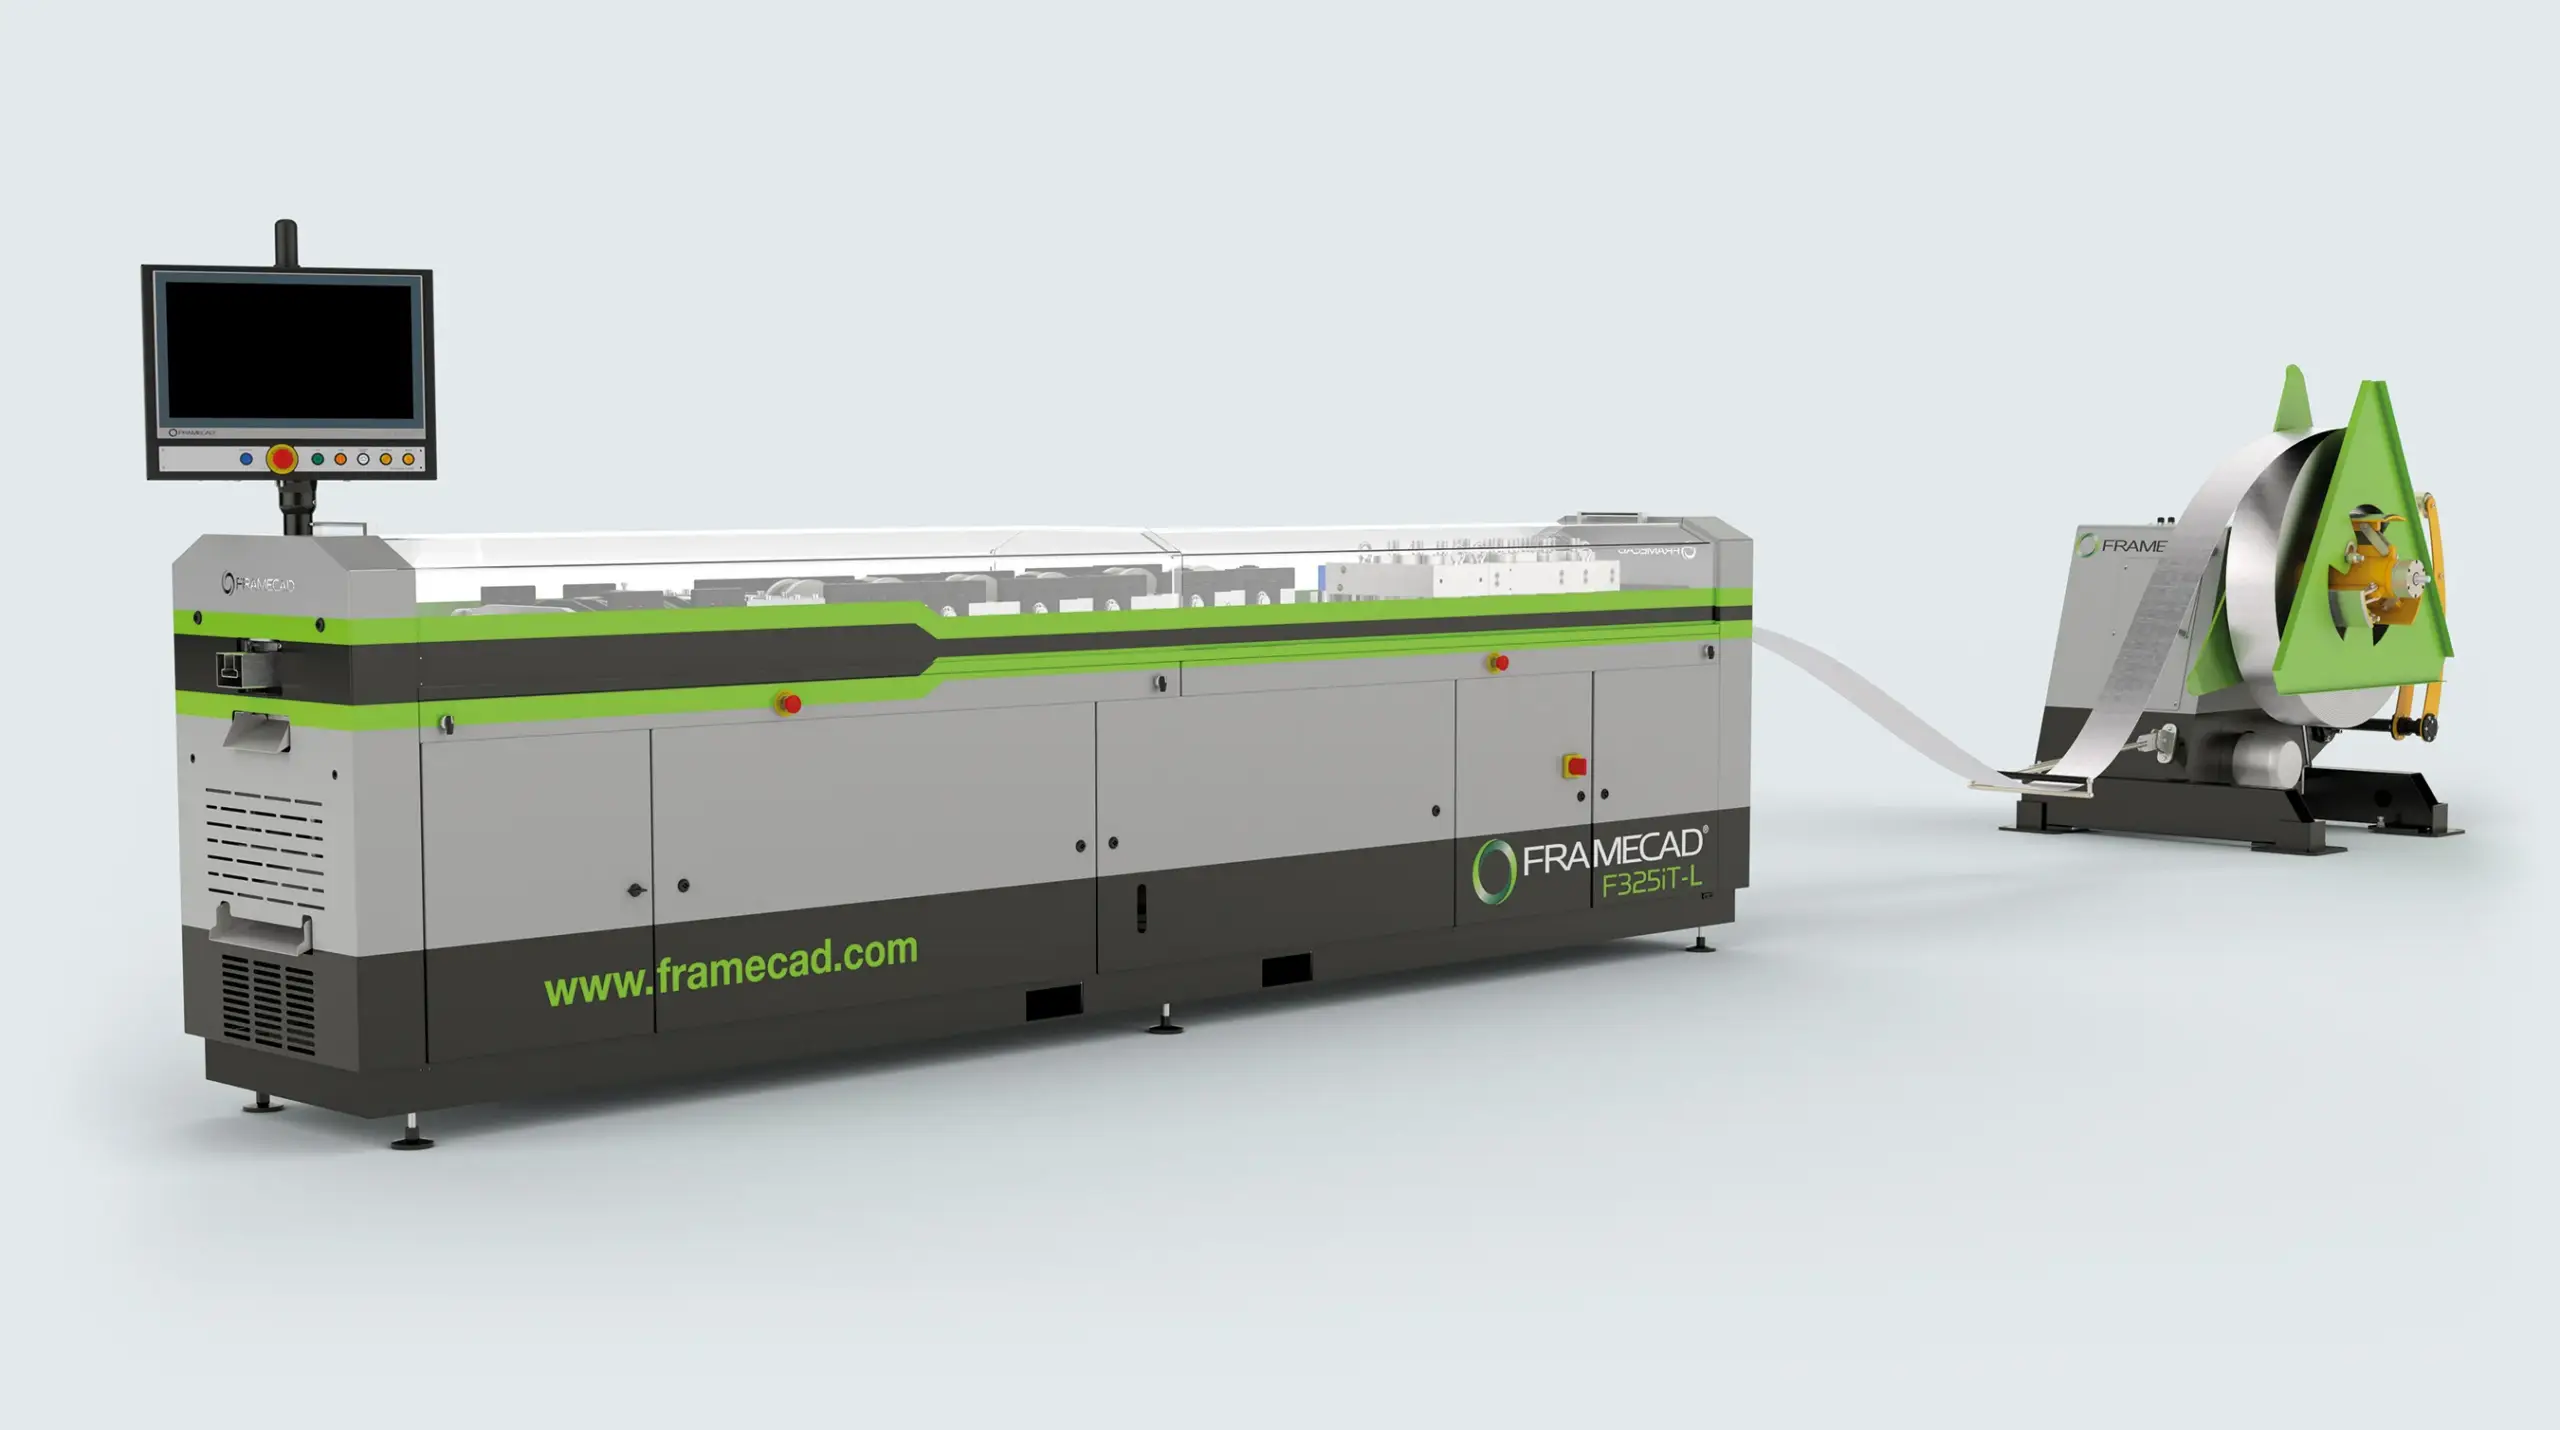
Photos from our factory and sites. Frames roll-formed on our own FrameCAD line; structural steel fabricated and installed by our crew.
Quote checklist
What to send for a fast quote
The more of this we get up front, the sooner the written price comes back. Missing something? Send what you have and we will tell you what we need.
Get a quote- Floor plan and elevations — PDF or DWG. A photo of a sketch is fine to start.
- Site plan or address — for wind and site class.
- Engineering — send us the engineering. It doesn’t matter if your frames are engineered for timber; we can assist in converting them to LGS.
- What you need — wall frames, roof trusses, floor joists, structural steel, or the lot.
- Supply only, or supply and install
- Timing — when you need frames on site.
Quick answers
Common questions
Are steel frames more expensive than timber?
Usually line-ball on the frame and cheaper on the job: straight, pre-labelled, faster to stand, less waste.
Termites and fire?
Steel is not a food source and is non-combustible. No treatments, no barriers to maintain.
Will it be strong enough?
Every frame is engineered for the site and signed off before it is made.
How long does it take?
Written quote in 1–3 business days. Production typically 4–6 weeks from approval.
Do you install?
Yes. Supply only, or supply and install with our own crew and a certificate at handover.
Warranty?
30-year structural warranty on our frames.

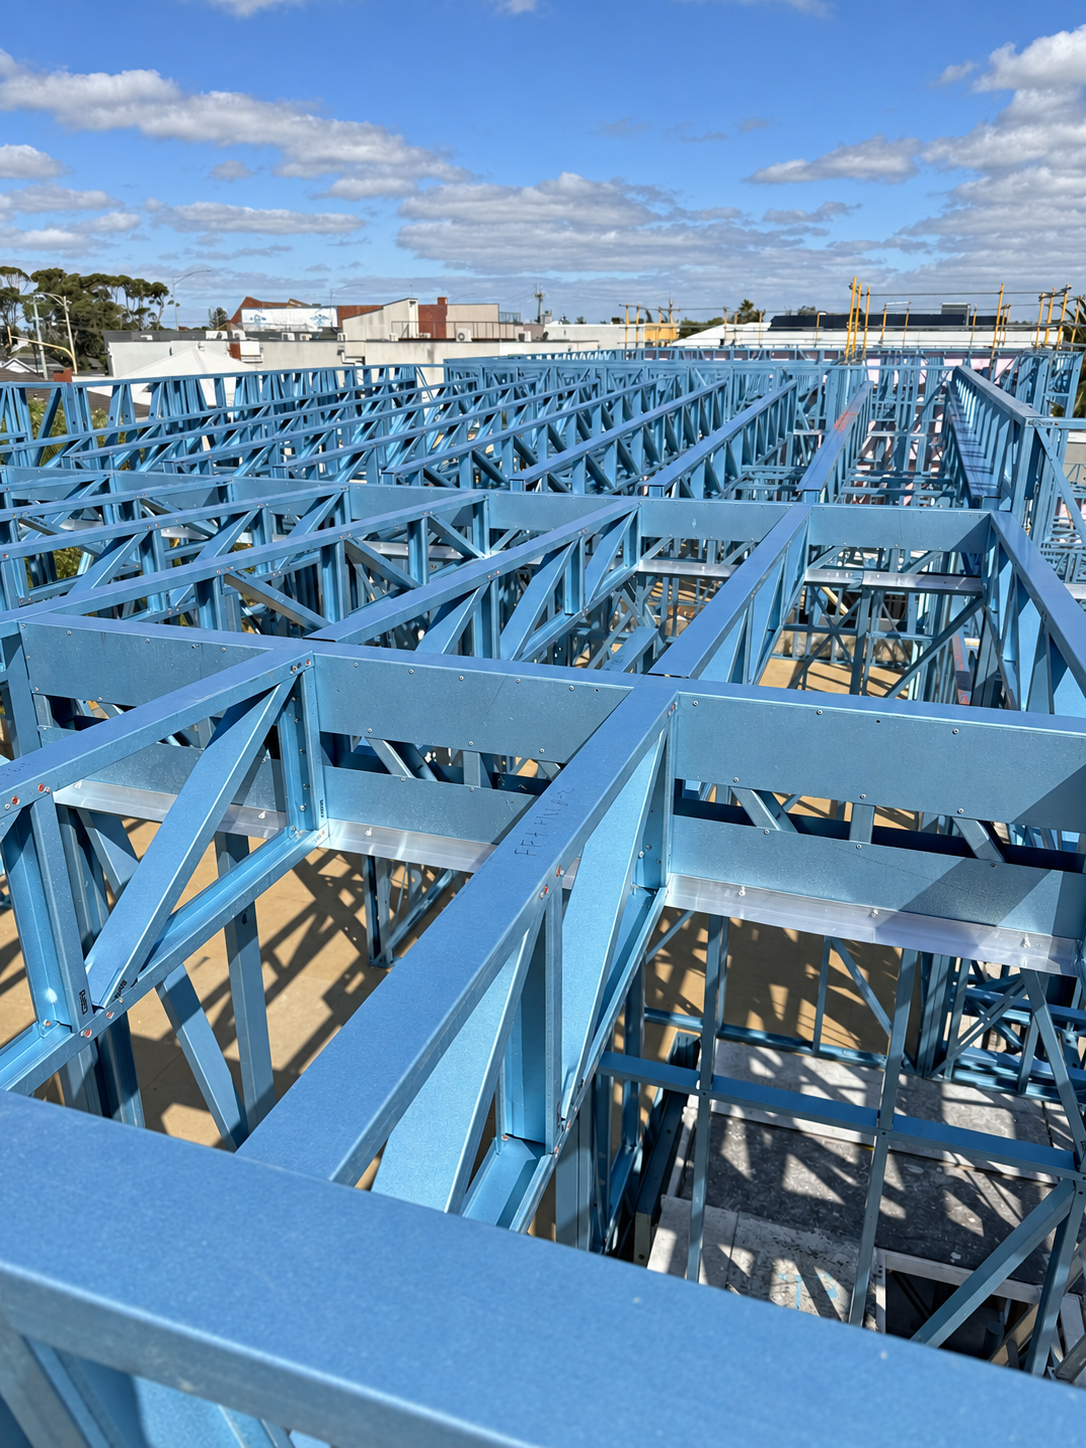
LGS roof trusses
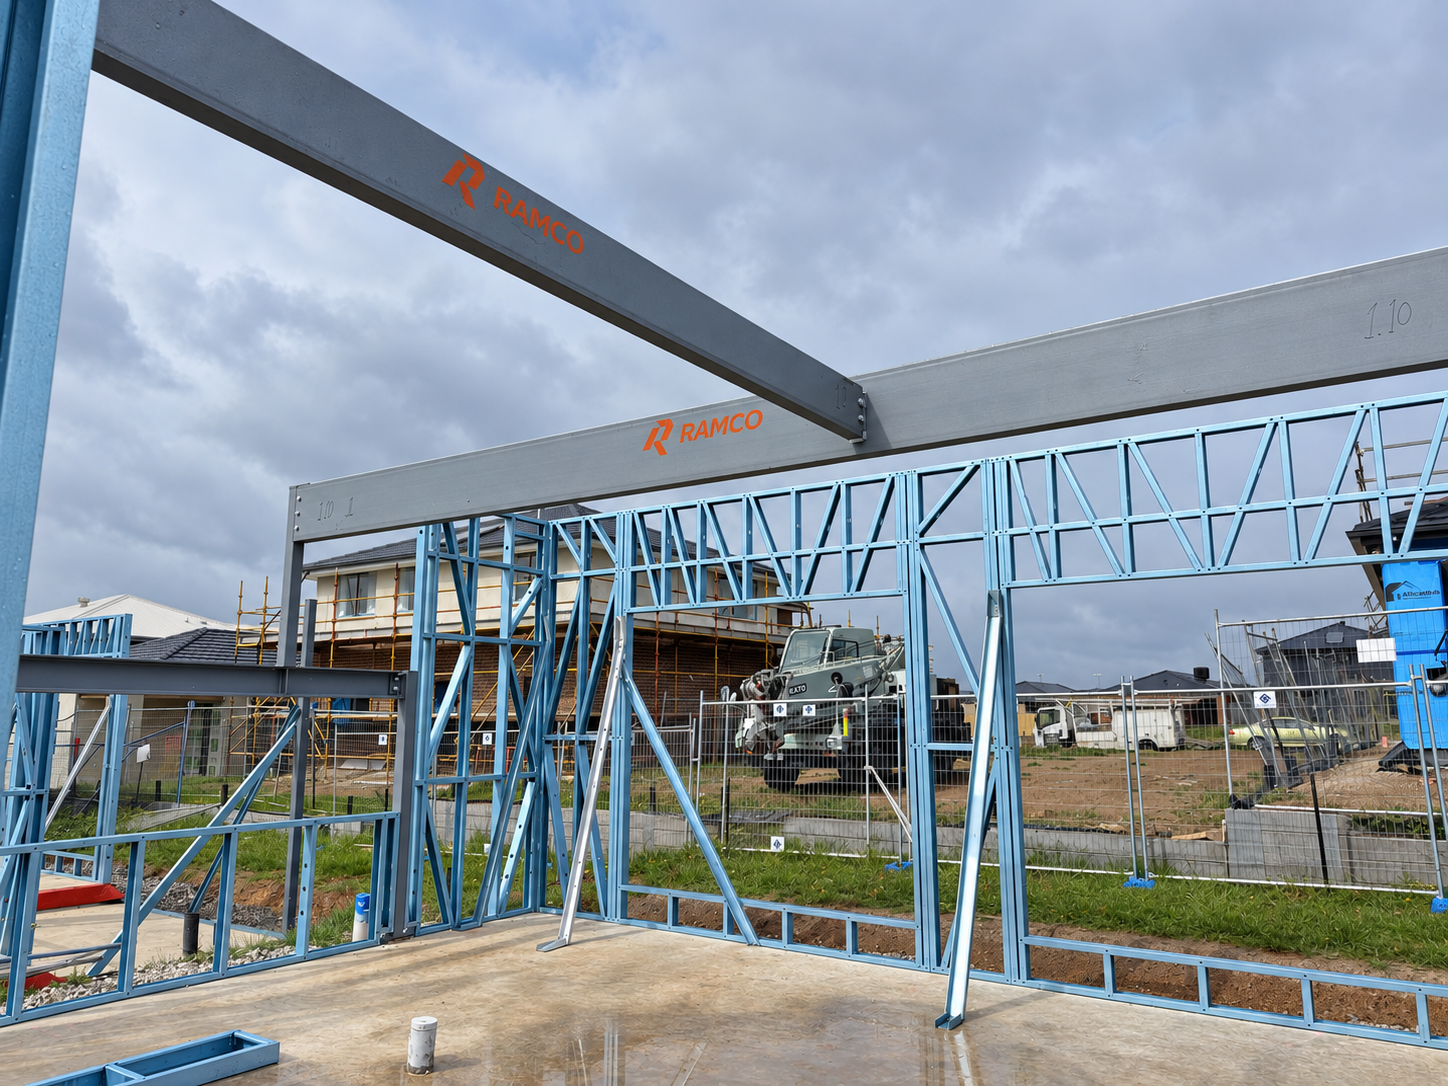
Structural steel install
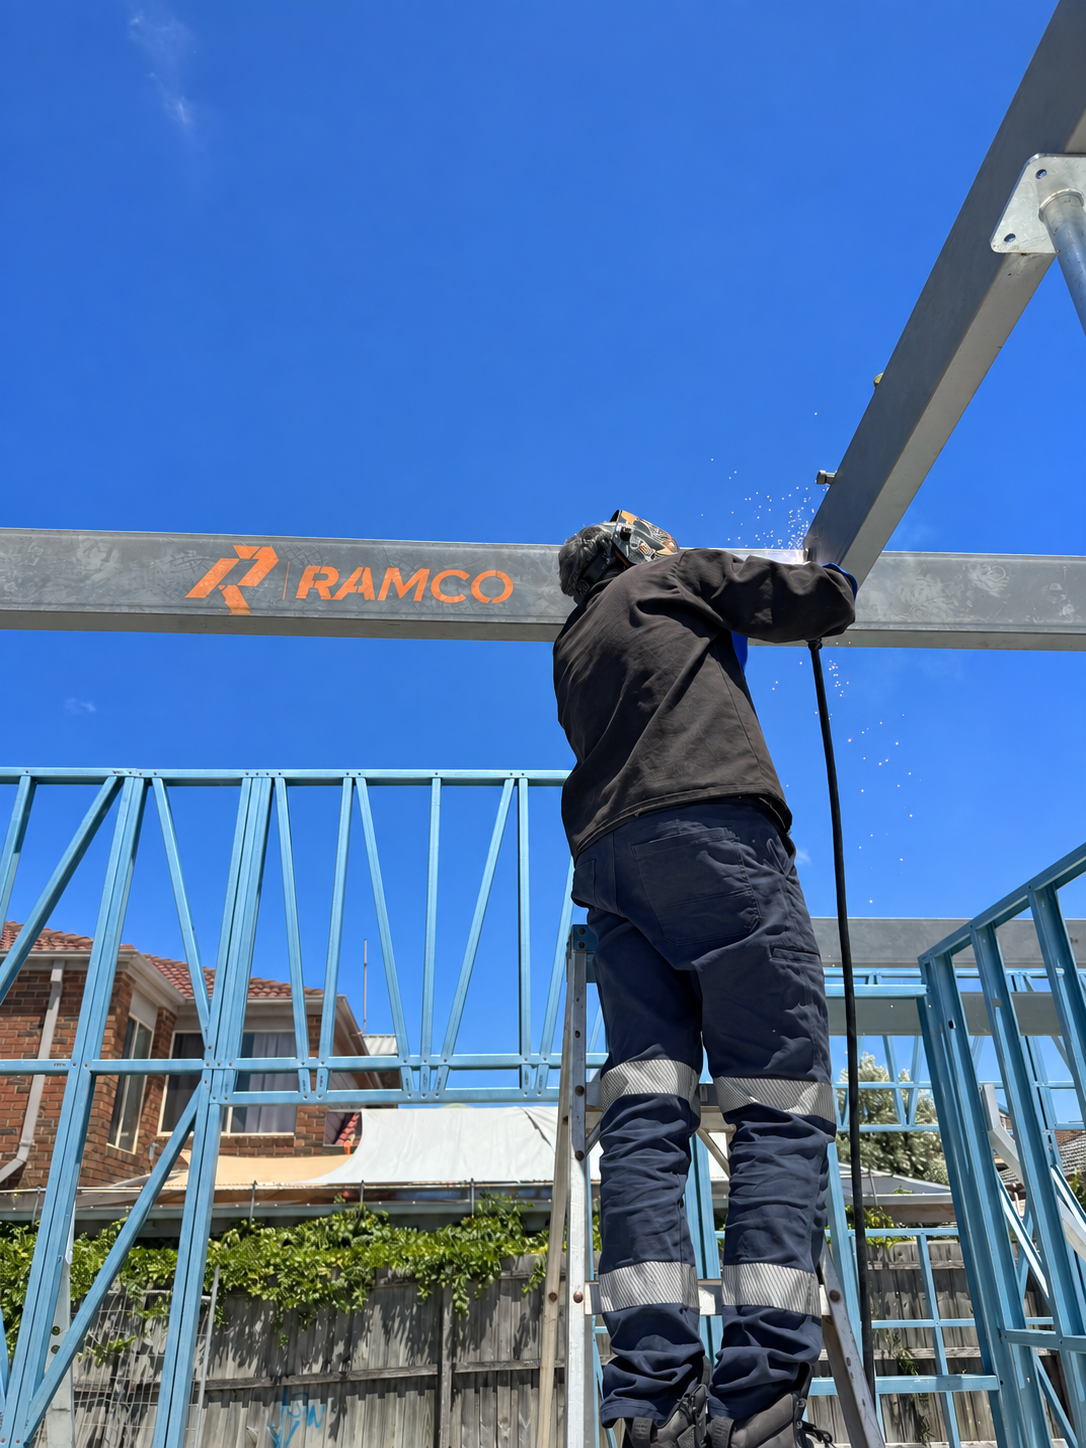
On-site welding
Our FrameCAD line